




BEDS5
BATHS3 full
SQUARE FEET2,260
MLS#MDCH2059598
STATUSACTIVE
PROPERTY TYPEResidential - Single Family
SCHOOLCHARLES COUNTY PUBLIC SCHOOLS
Property Description
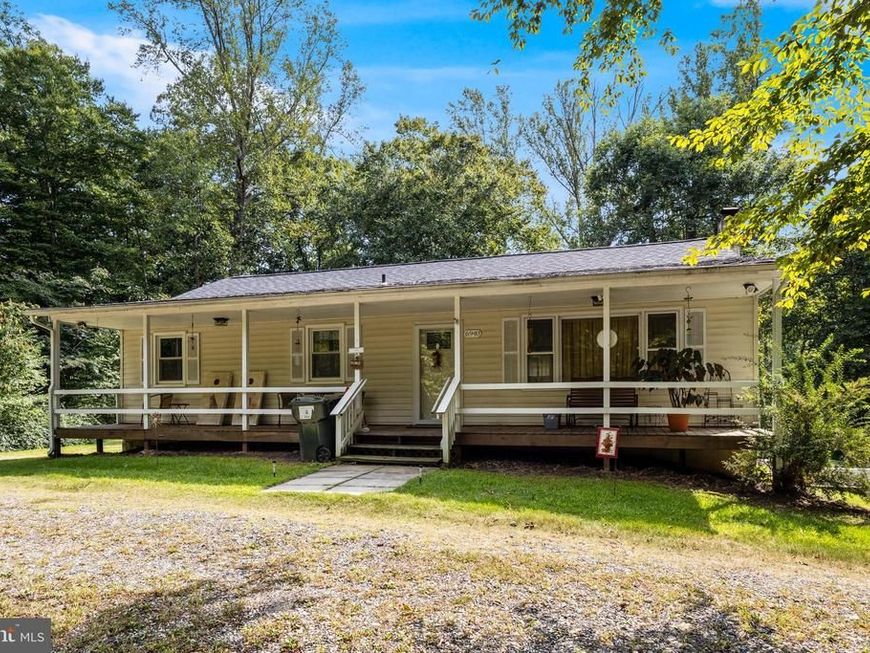
Private and peaceful 3-acre country retreat in Hughesville with no HOA. This charming Rambler sits tucked away on a quiet private road, surrounded by mature woods, and features a circular driveway and a welcoming front porch perfect for enjoying the serenity. The spacious main level offers 3 bedrooms, 2 full baths, a large living room, and an open kitchen with original hardwood flooring. The finished basement expands the living space with a second kitchen, wood-burning stove, 2 additional bedrooms, and 1 full bath — ideal for an in‑law suite, multigenerational living, or a private apartment setup. This home has solid bones and incredible potential for a growing family. It needs updates to the kitchen, flooring, and bathrooms, but is overall in good condition and ready for your vision. Sold As‑Is. Updates: New roof (2021, New Gutters (2022), Front exterior Door (2018), New refrigerators (2024), New washing machine (2024), Master bath walk in shower (2023), New Thompson Creek windows (2019), Septic Pump (2023). Also replaced: new fan in living room, new brick sidewalk in back yard and new mailbox
Property Features
Property Type: Residential - Single Family
Basement: Yes
Basement: Space For Rooms, Walkout Level, Improved
Fuel Type: Electric
Heating: Heat Pump(s)
Home Style: Raised Ranch/Rambler
Lot Size: 3.00 Acres
Stories: 2.0
Taxes: $5,282
Year Built: 1977
Feature Descriptions
Additional Structures: Above Grade, Below Grade
Exterior: Vinyl Siding
Lot Dimensions: 3.00 Acre(S)
Parking Features: Circular Driveway, Gravel Driveway, Private
Pet Restrictions: No Pet Restrictions
Sewer: Septic Exists
SQFT Above Finished: 1260
SQFT Below Finished: 1000
SQFT Total Finished: 2260
Structure Type: Detached
Water: Well
Local Schools
School District: CHARLES COUNTY PUBLIC SCHOOLS
Listed By / Shown By
Listed By
Agency Name: CENTURY 21 New Millennium
Agency Phone: 3016099000
Shown By
Agent Name: Linda Wunner
Agent Phone: Cell: (443) 876-3465
Agency Title: Berkshire Hathaway HomeServices Homesale Realty

 First American
Estimate Your Payment
Estimated Payment
$ 1,384.13 per month $834.59 Principal & Interest $440.17 Property Tax $109.38 Homeowner's Insurance



 Corporate Office - 215 S Centerville Rd. Lancaster, PA 17603
6940 Bucktown Rd | MLS# MDCH2059598
This single family home located at 6940 Bucktown Rd, Hughesville, MD 20637 is currently listed for sale with an asking price of $375,000. This property was built in 1977 and has 5 bedrooms and 3 full baths with 2260 sq. ft. Bucktown Rd is located within the CHARLES COUNTY PUBLIC SCHOOLS school district. Search Hughesville real estate on lindawunner.homesale.com today.