


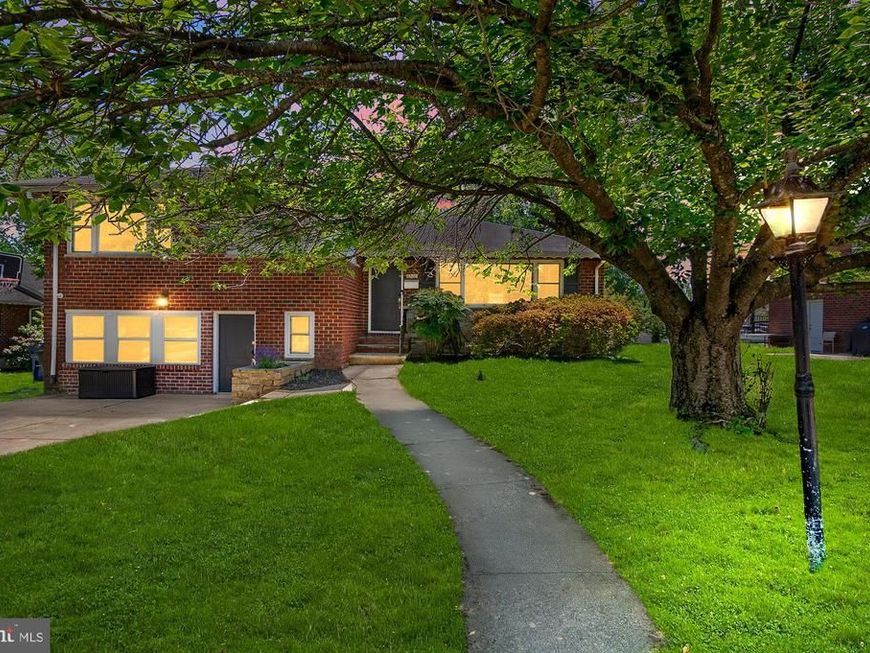


BEDS6
BATHS4 full
SQUARE FEET2,876
MLS#MDBA2216164
STATUSACTIVE
PROPERTY TYPEResidential - Single Family
SUBDIVISIONRANCHLEIGH
SCHOOLBALTIMORE CITY PUBLIC SCHOOLS
Property Description
Rare opportunity to own an expanded, fully updated 6-bedroom, 4-bath home in the heart of Ranchleigh. The main floor offers a well-appointed formal living room and dining room, plus a gorgeous kosher kitchen with full-size fridge and freezer and a large breakfast nook. The upper level includes three bedrooms — a primary with en-suite bathroom, two additional bedrooms, a full bath, and laundry space. The lower level features a family room, bedroom, and full bath, while the sub-basement provides two more bedrooms, another full bath, and excellent closet/storage space. Outside, enjoy a private, level backyard — perfect for relaxing or entertaining. Schedule your private tour today!
Property Features
Property Type: Residential - Single Family
Basement: Connecting Stairway, Fully Finished
Basement: Yes
Fuel Type: Natural Gas
Heating: Forced Air
Home Style: Split Level
Lot Size: 0.30 Acres
Stories: 4.0
Taxes: $9,550
Year Built: 1955
Feature Descriptions
Additional Structures: Above Grade, Below Grade
Exterior: Brick
Lot Dimensions: 0.30 Acre(S)
Municipality: Baltimore City
Sewer: Public Sewer
SQFT Above Finished: 2278
SQFT Below Finished: 598
SQFT Total Finished: 2876
Structure Type: Detached
Water: Public
Local Schools
School District: BALTIMORE CITY PUBLIC SCHOOLS
Listed By / Shown By
Listed By
Agency Name: Pickwick Realty
Agency Phone: 4434992721
Shown By
Agent Name: Linda Wunner
Agent Phone: Cell: (443) 876-3465
Agency Title: Berkshire Hathaway HomeServices Homesale Realty

 First American
Estimate Your Payment
Estimated Payment
$ 2,872.55 per month $1,836.09 Principal & Interest $795.83 Property Tax $240.63 Homeowner's Insurance



 Corporate Office - 215 S Centerville Rd. Lancaster, PA 17603
6308 Ivymount Road | MLS# MDBA2216164
This single family home located at 6308 Ivymount Road, Baltimore, MD 21209 is currently listed for sale with an asking price of $825,000. This property was built in 1955 and has 6 bedrooms and 4 full baths with 2876 sq. ft. Ivymount Road is located in the RANCHLEIGH subdivision within the BALTIMORE CITY PUBLIC SCHOOLS school district. Search RANCHLEIGH real estate on lindawunner.homesale.com today.