




BEDS4
BATHS2 full 1 partial
SQUARE FEET2,276
MLS#MDCA2027232
STATUSCOMING SOON
PROPERTY TYPEResidential - Single Family
SUBDIVISIONRICHFIELD STATION VILLAGE
SCHOOLCALVERT COUNTY PUBLIC SCHOOLS
Property Description
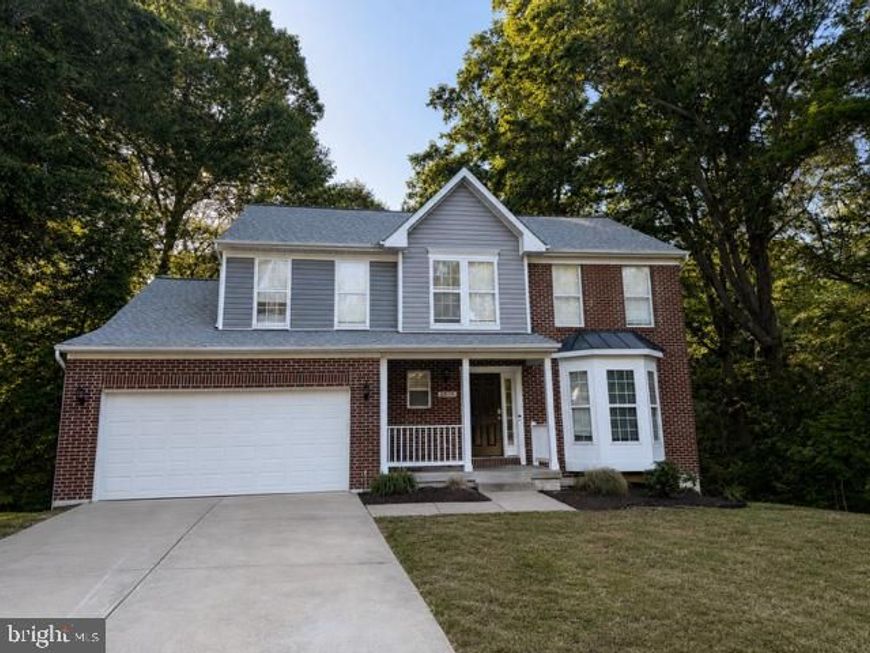
COMING SOON! Welcome to 2630 Richfield Lane in Chesapeake Beach! This beautiful 4-bedroom, 2 full bath, 1 half bath home offers a fresh, updated feel with plenty of space to make your own. The main level features luxury vinyl plank flooring throughout main level, fresh paint, and a bright, functional layout perfect for everyday living and entertaining. The kitchen offers a spacious island, great cabinet space, and an easy flow into the main living areas. Deck off of kitchen to enjoy peaceful mornings sipping coffee. Major updates include a new roof and new siding, giving added peace of mind for the next owner. Upstairs, you’ll find four spacious bedrooms, including a comfortable primary suite with its own private bath. The unfinished basement offers tons of potential and is already partially divided into usable areas, making it perfect for future finished living space, a home gym, storage, office, playroom, or hobby area. Located in desirable Chesapeake Beach, this home is ready for its next chapter and offers the perfect opportunity to move in now and customize over time.
Property Features
Property Type: Residential - Single Family
Basement: Yes
Basement: Rough Bath Plumb, Unfinished, Walkout Level
Fireplaces: 1
Fuel Type: Electric
Garage: 2
Heating: Heat Pump(s)
Home Style: 10000001216
Lot Size: 0.55 Acres
Roof Type: Shingle
Stories: 3.0
Taxes: $5,135
Year Built: 1995
Feature Descriptions
Additional Structures: Above Grade, Below Grade
Appliances: Dishwasher, Disposal, Exhaust Fan, Oven/Range - Electric, Refrigerator, Dryer, Washer
Exterior: Brick, Vinyl Siding
Exterior: Sidewalks
Fireplace: Mantel(s)
Flooring: Luxury Vinyl Plank, Carpet, Wood
HOA Fee: $97.00/Quarterly
Interior: Breakfast Area, Family Room Off Kitchen, Dining Area, Primary Bath(s), Wood Floors, Bathroom - Tub Shower, Carpet, Ceiling Fan(s), Kitchen - Eat-In, Kitchen - Island, Walk-in Closet(s), Window Treatments
Lot: Backs to Trees
Lot Dimensions: 0.55 Acre(S)
Municipality: Chesapeake Beach
Parking Features: Paved Driveway, Concrete Driveway
Parking Notes: 2 Total Parking Spaces
Rooms: Living Room, Dining Room, Bedroom 2,Bedroom 3,Bedroom 4,Kitchen, Family Room, Foyer, Bedroom 1,Laundry, Bathroom 1,Bathroom 2,Half Bath
Sewer: Public Sewer
Special View Info: Trees/Woods
SQFT Above Finished: 2276
SQFT Total Finished: 2276
Structure Type: Detached
Total Garage/Parking Spaces: 2
Water: Public
Windows: Double Pane, Screens
Local Schools
High School: NORTHERN
School District: CALVERT COUNTY PUBLIC SCHOOLS
Listed By / Shown By
Listed By
Agency Name: CENTURY 21 New Millennium
Agency Phone: 3016099000
Shown By
Agent Name: Linda Wunner
Agent Phone: Cell: (443) 876-3465
Agency Title: Berkshire Hathaway HomeServices Homesale Realty

 First American
Estimate Your Payment
Estimated Payment
$ 1,988.35 per month $1,379.63 Principal & Interest $427.92 Property Tax $180.80 Homeowner's Insurance



 Corporate Office - 215 S Centerville Rd. Lancaster, PA 17603
2630 Richfield Lane | MLS# MDCA2027232
This single family home located at 2630 Richfield Lane, Chesapeake Beach, MD 20732 is currently listed for sale with an asking price of $619,900. This property was built in 1995 and has 4 bedrooms and 2 full and 1 partial baths with 2276 sq. ft. Richfield Lane is located in the RICHFIELD STATION VILLAGE subdivision within the CALVERT COUNTY PUBLIC SCHOOLS school district. Search RICHFIELD STATION VILLAGE real estate on lindawunner.homesale.com today.