




BEDS3
BATHS2 full 1 partial
SQUARE FEET2,174
MLS#PACT2137608
STATUSACTIVE
PROPERTY TYPEResidential - Townhouse
SUBDIVISIONNORTHRIDGE
SCHOOLGREAT VALLEY
Property Description
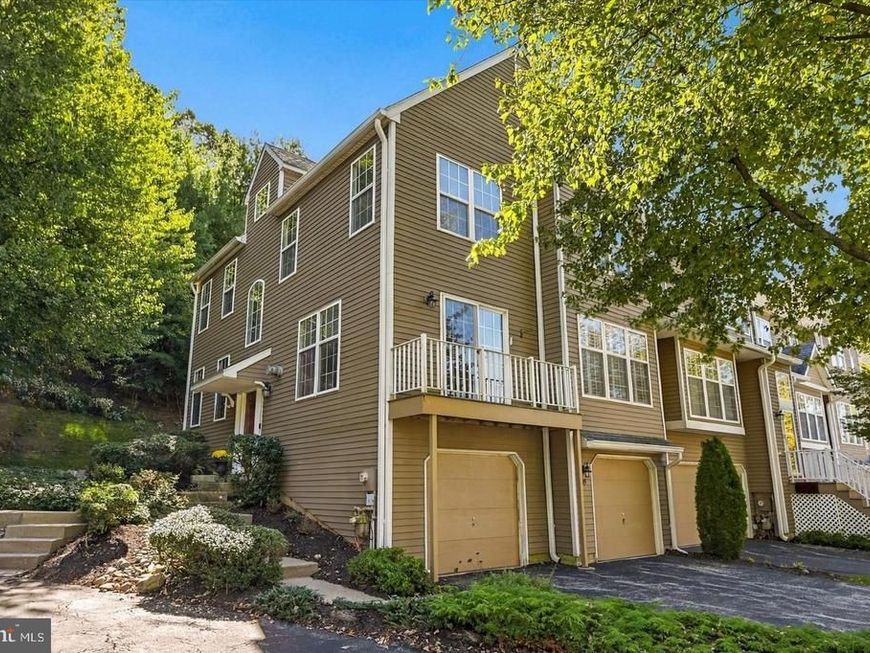
Welcome to 119 Weybridge Dr in the highly desirable Northridge community, located in the award-winning Great Valley School District! This beautifully maintained end-unit townhome offers 3 bedrooms, 2.5 baths, a finished third floor, and a 2-car garage—all within walking distance to charming downtown Malvern with its shops, restaurants, and SEPTA train station. Step inside to find a bright and inviting living room featuring elegant wainscoting and a cozy fireplace. The spacious updated kitchen (2018) is a true highlight, offering white cabinetry, stainless steel appliances, tile backsplash, double sinks, double ovens, plantation shutters, and a large peninsula perfect for entertaining. A den with custom built-ins, a dining area with sliding doors to the rear deck, and a convenient powder room complete the main level. Upstairs, the primary suite includes a walk-in closet and a beautifully updated ensuite bath with a tile walk-in shower with glass doors, tile flooring, double sinks, light-up mirrors, and ample linen storage. Two additional generously sized bedrooms, a full hall bath, and a convenient second-floor laundry area complete this level. The third floor is finished and provides flexible space ideal for a home office, playroom, or potential 4th bedroom, plus an additional storage room with shelving for all your extras. The unfinished basement offers even more storage and access to the attached 2-car garage with openers. Additional updates include a new HVAC system installed in 2020. Enjoy privacy out back and low-maintenance living in one of Malvern’s most convenient locations. This home is truly a gem—don’t miss it!
Property Features
Property Type: Residential - Townhouse
Basement: Yes
Basement: Unfinished
Cooling: Central A/C
Fireplaces: 1
Fuel Type: Natural Gas
Garage: 2
Heating: Forced Air
Home Style: Colonial
Lot Size: 0.02 Acres
Stories: 3.0
Taxes: $6,856
Year Built: 1995
Feature Descriptions
Additional Structures: Above Grade, Below Grade
Appliances: Built-In Microwave, Cooktop, Dishwasher, Dryer, Stainless Steel Appliances, Water Heater, Washer, Refrigerator, Oven - Double
Exterior: Frame
Fireplace: Corner, Gas/Propane
Flooring: Carpet, Wood
HOA Fee: $320.00/Monthly
Interior: Ceiling Fan(s), Built-Ins, Bathroom - Walk-In Shower, Carpet, Crown Moldings, Dining Area, Formal/Separate Dining Room, Kitchen - Eat-In, Recessed Lighting, Walk-in Closet(s), Wood Floors
Lot Dimensions: 0.02 Acre(S)
Municipality: EAST WHITELAND TWP
Parking Features: Asphalt Driveway
Parking Notes: 4 Total Parking Spaces
Rooms: Dining Room, Primary Bedroom, Bedroom 2,Bedroom 3,Kitchen, Family Room, Den, Laundry, Loft, Storage Room, Primary Bathroom, Full Bath
Sewer: Public Sewer
SQFT Above Finished: 2174
SQFT Total Finished: 2174
Structure Type: End of Row/Townhouse
Total Garage/Parking Spaces: 4
Water: Public
Local Schools
High School: GREAT VALLEY
School District: GREAT VALLEY
Listed By / Shown By
Listed By
Agency Name: Compass Pennsylvania, LLC
Agency Phone: 6109470408
Shown By
Agent Name: Linda Wunner
Agent Phone: Cell: (443) 876-3465
Agency Title: Berkshire Hathaway HomeServices Homesale Realty

 First American
Estimate Your Payment
Estimated Payment
$ 2,018.74 per month $1,279.70 Principal & Interest $571.33 Property Tax $167.71 Homeowner's Insurance



 Corporate Office - 215 S Centerville Rd. Lancaster, PA 17603
119 Weybridge Drive , Unit 10 | MLS# PACT2137608
This townhouse located at 119 Weybridge Drive , Unit 10, Malvern, PA 19355 is currently listed for sale with an asking price of $575,000. This property was built in 1995 and has 3 bedrooms and 2 full and 1 partial baths with 2174 sq. ft. Weybridge Drive , Unit 10 is located in the NORTHRIDGE subdivision within the GREAT VALLEY school district. Search NORTHRIDGE real estate on lindawunner.homesale.com today.